

Description
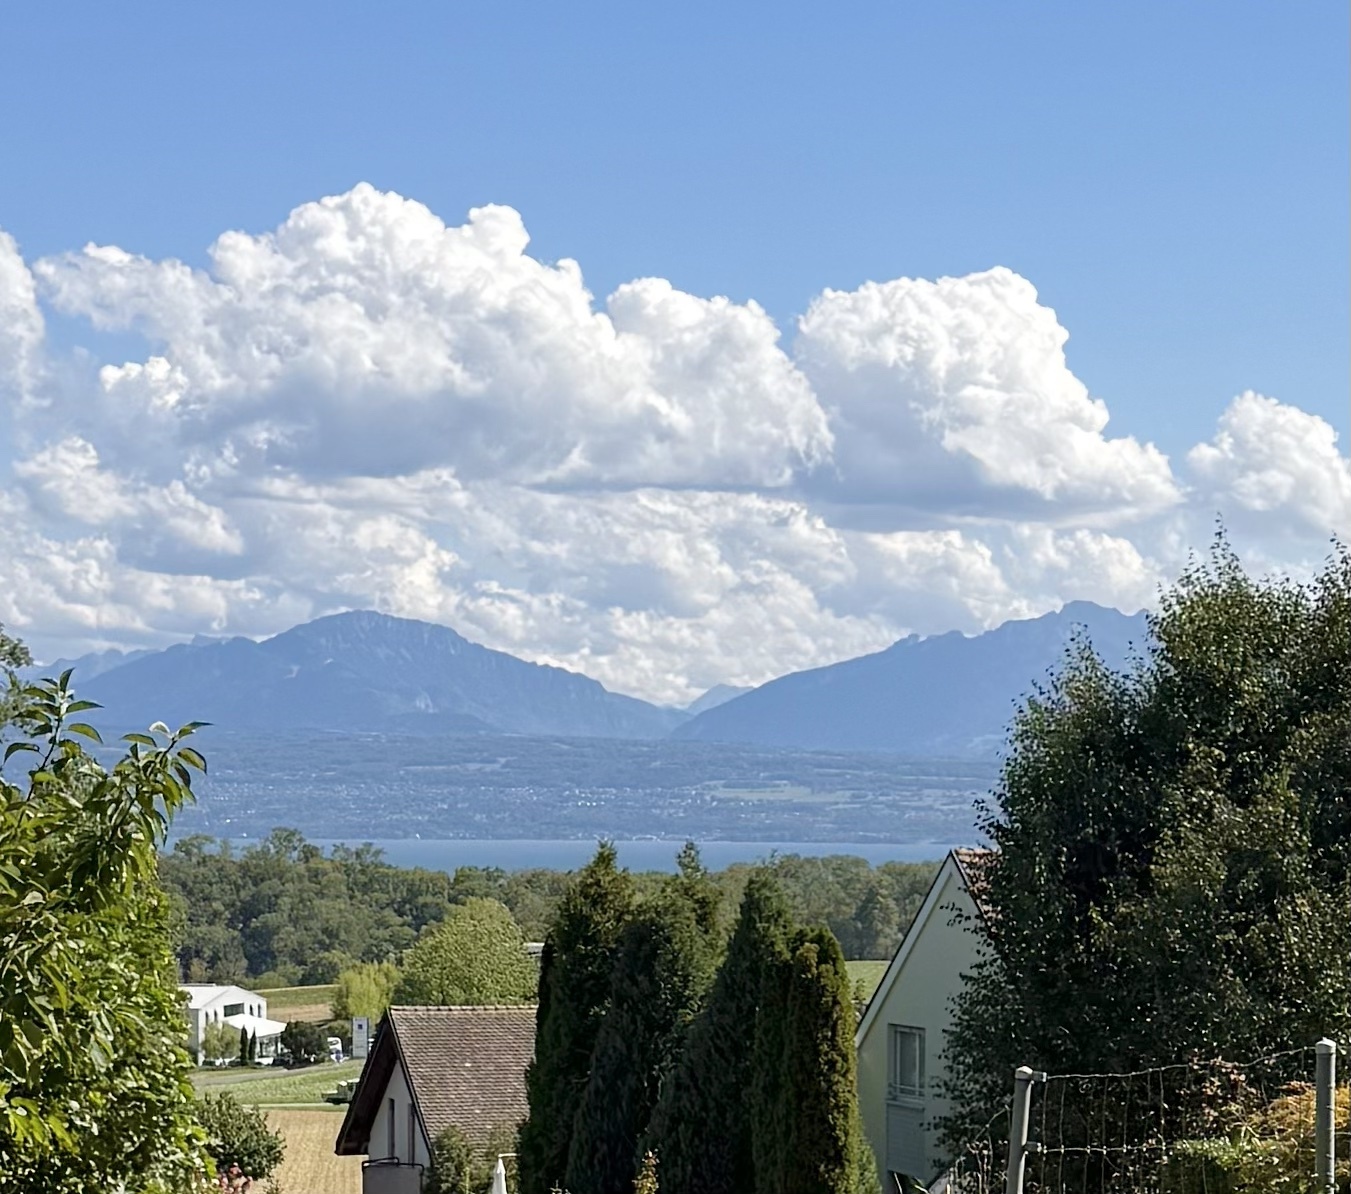
5.5-room family townhouse (including a home office in the basement) with a garden, terrace, and lovely view of the lake.
Located in the charming village of Lussy-sur-Morges, this townhouse with 210 m² of living space offers a particularly pleasant living environment for a family seeking peace and quiet, space, and greenery, while still wishing to remain in close proximity to Morges and its many amenities.
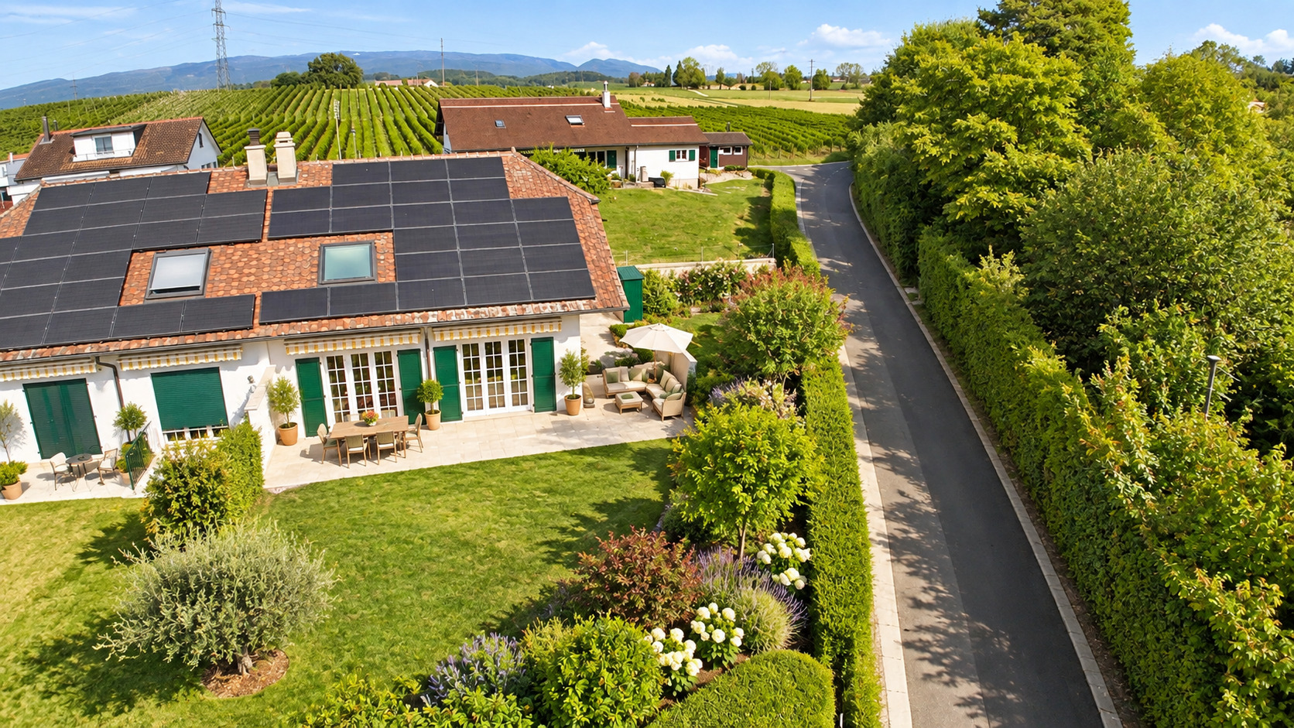
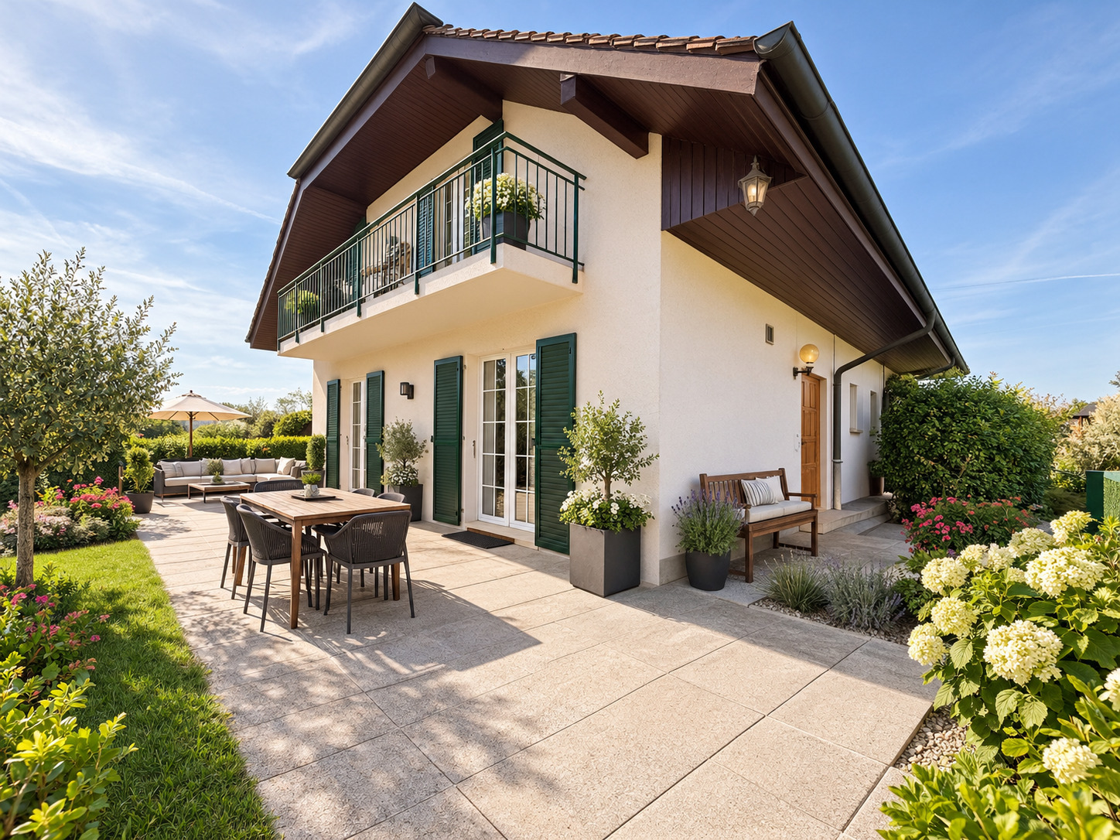
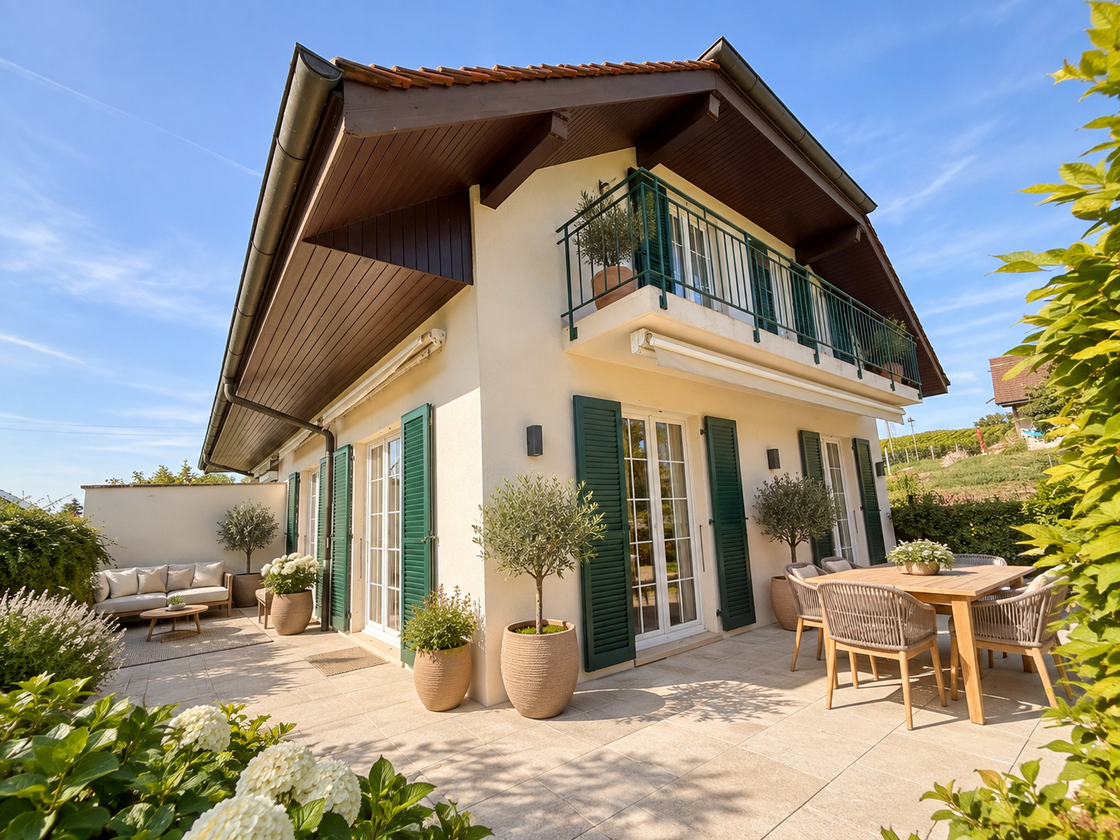
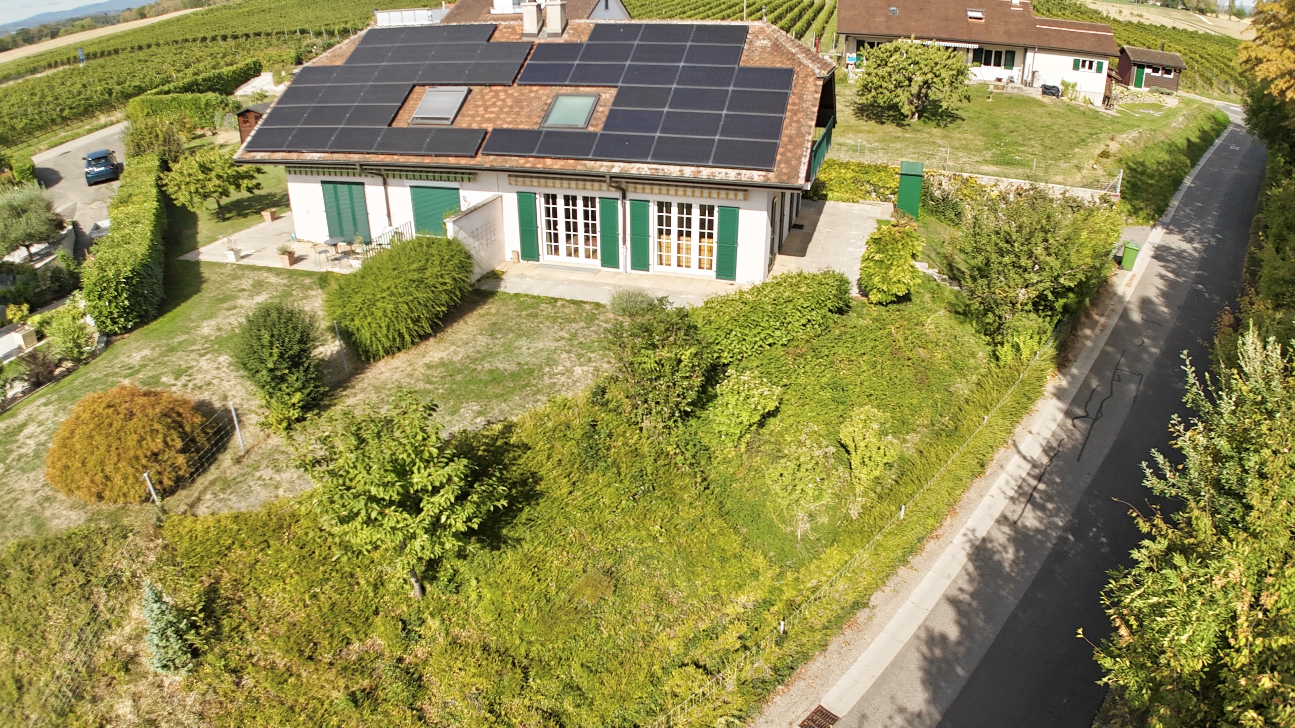
Built in 1979 and very well maintained over the years, the house enjoys a particularly desirable southeast-facing orientation. Its exterior is one of its greatest assets: a lovely garden featuring fruit trees, a beautiful terrace perfect for enjoying sunny days with a small view of the lake. A garden shed provides convenient storage space.
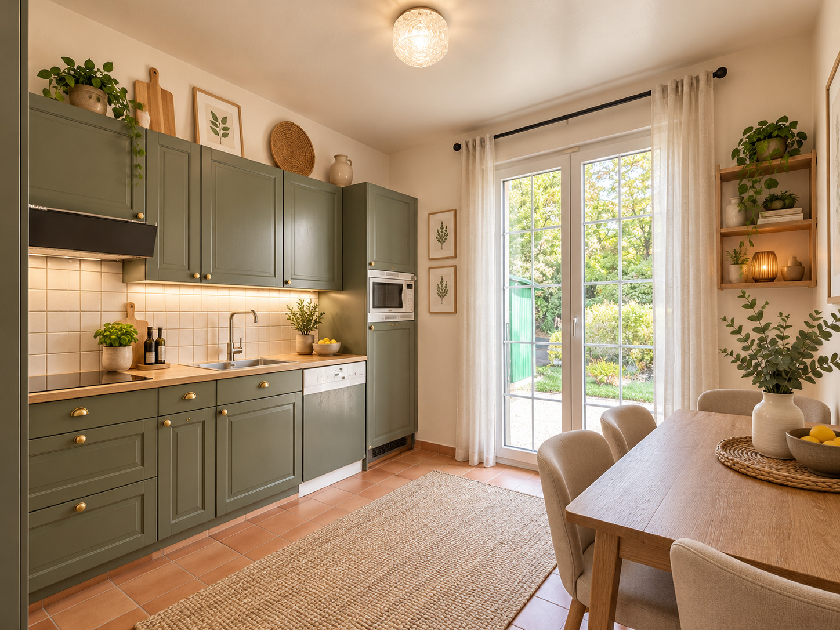
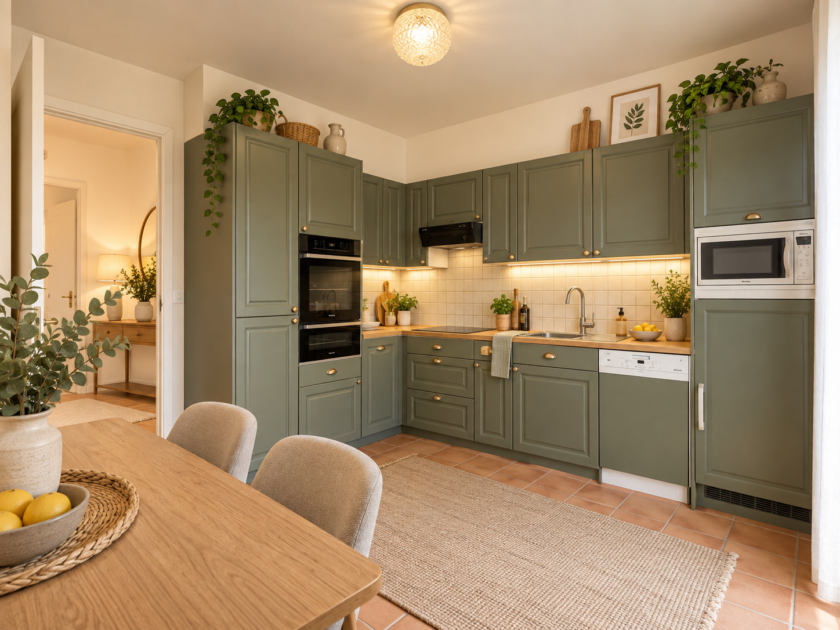
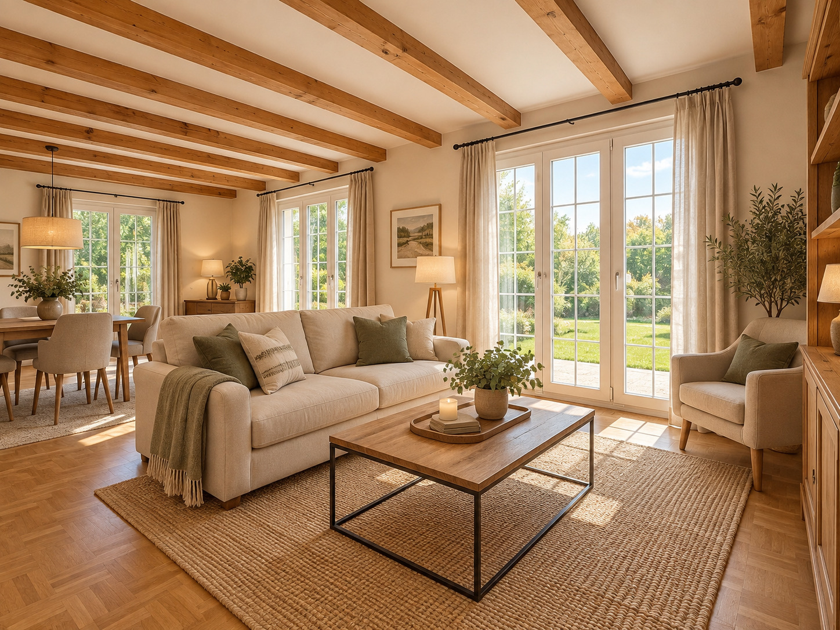
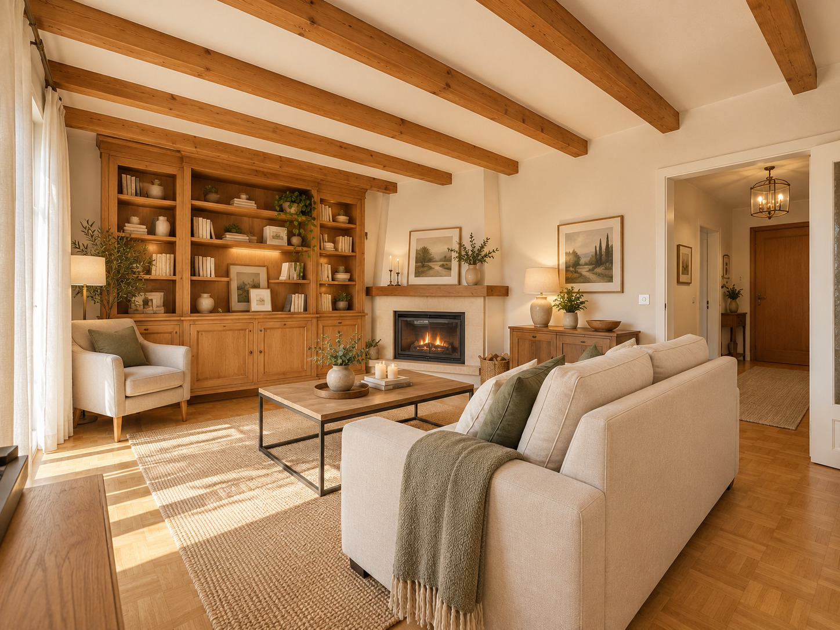
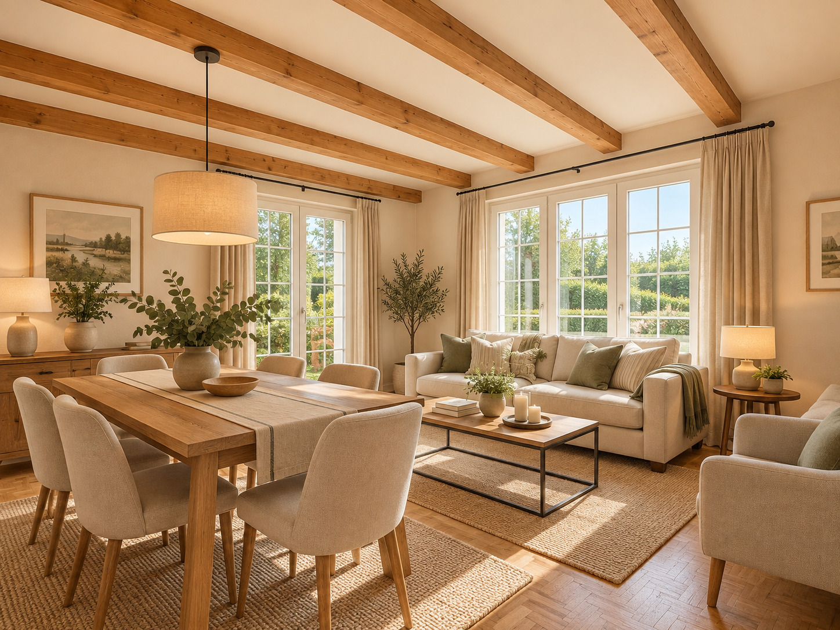
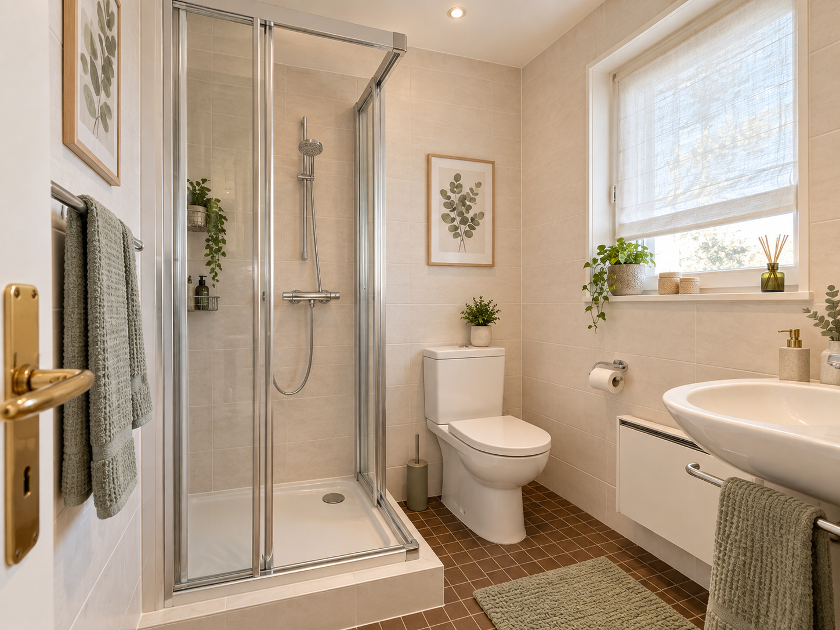
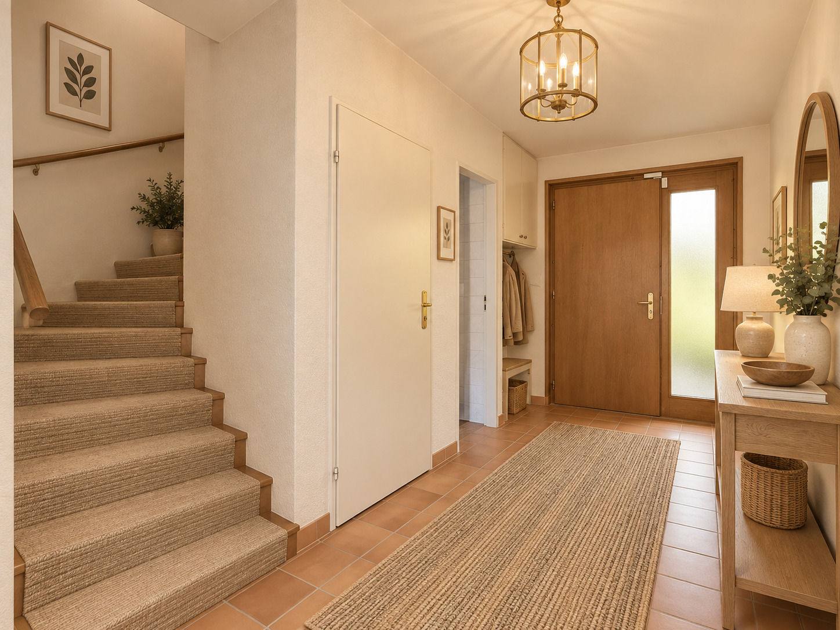
The ground floor features a separate kitchen with access to its own terrace; it could be opened up to the living room to create a large, welcoming, and contemporary living space. The bright living room features a fireplace and access to the terrace and the fenced-in garden. A shower room and a large entryway complete this level.
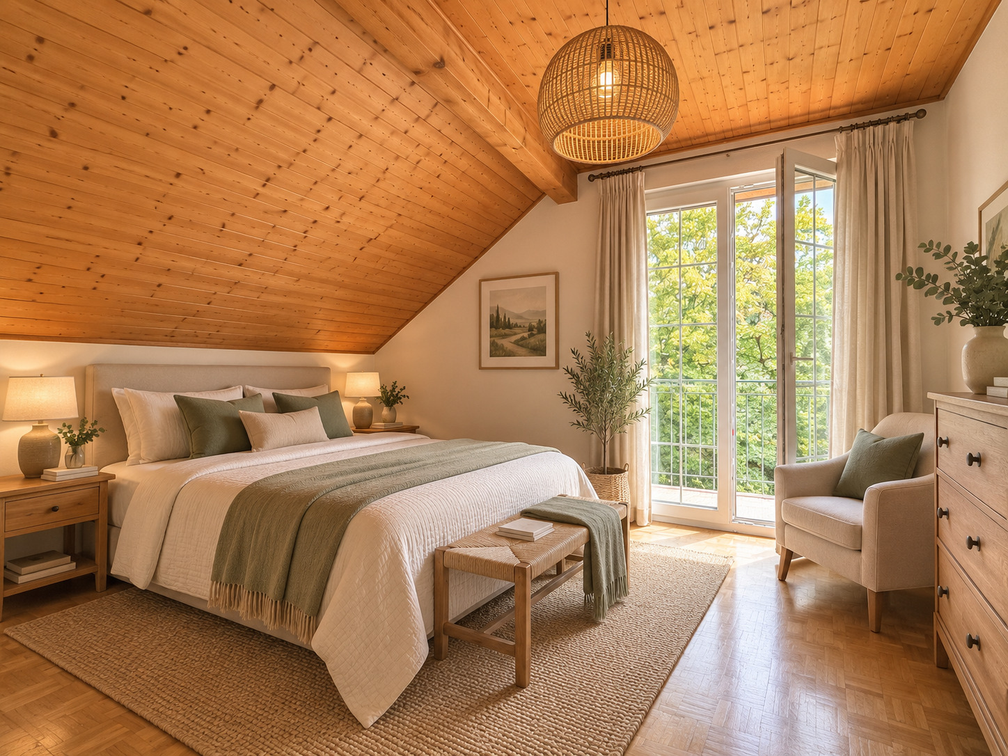
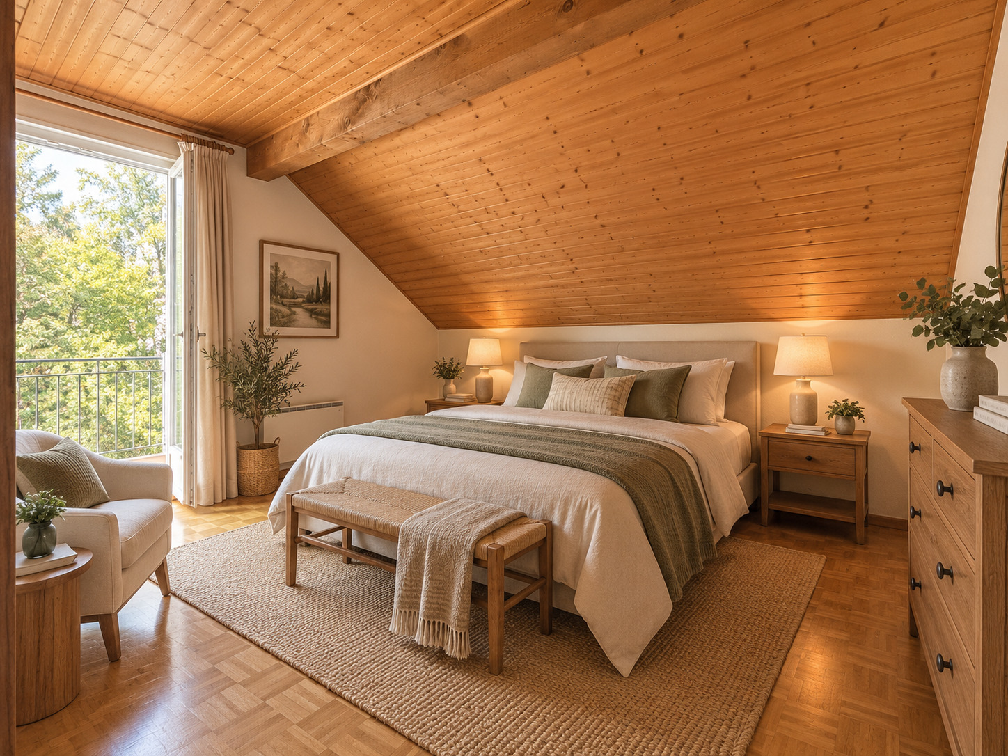
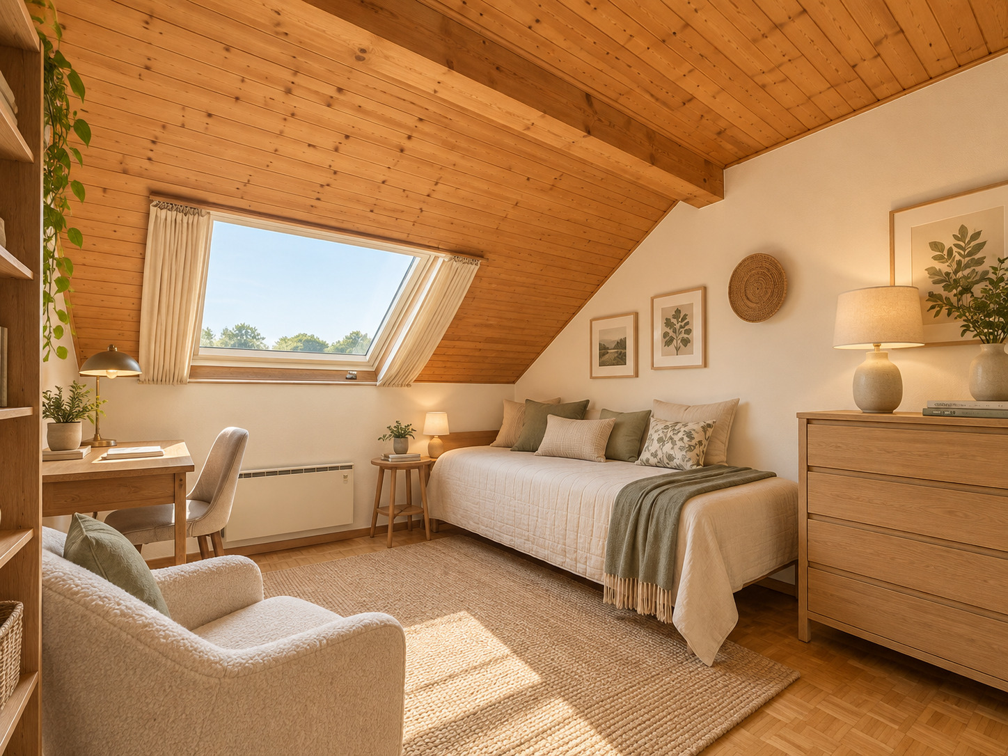
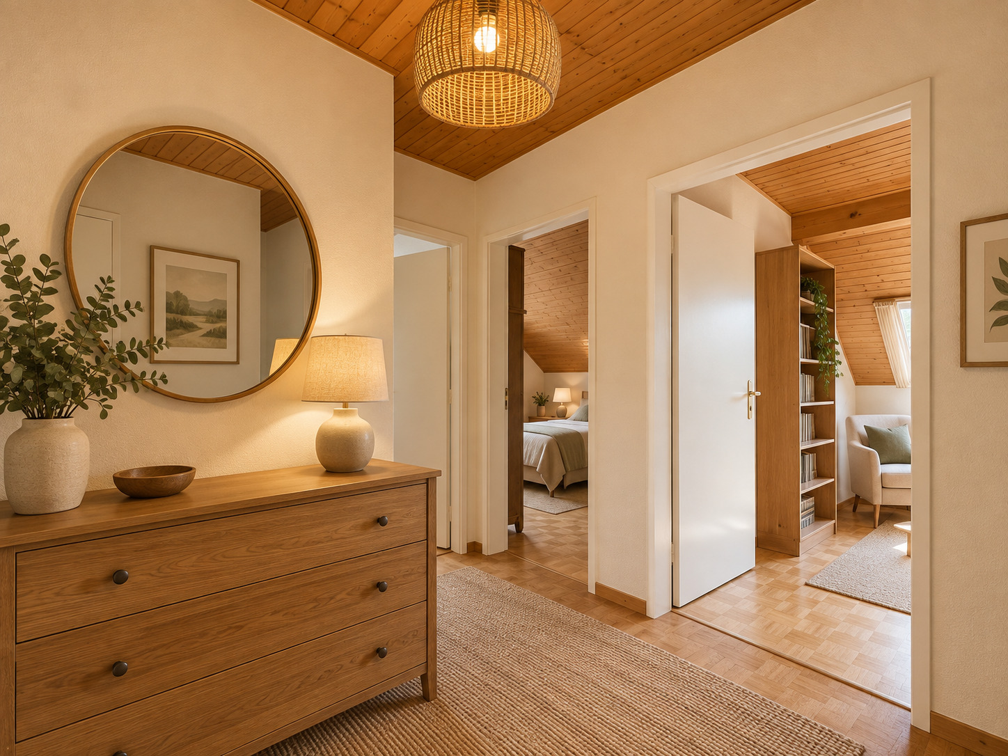
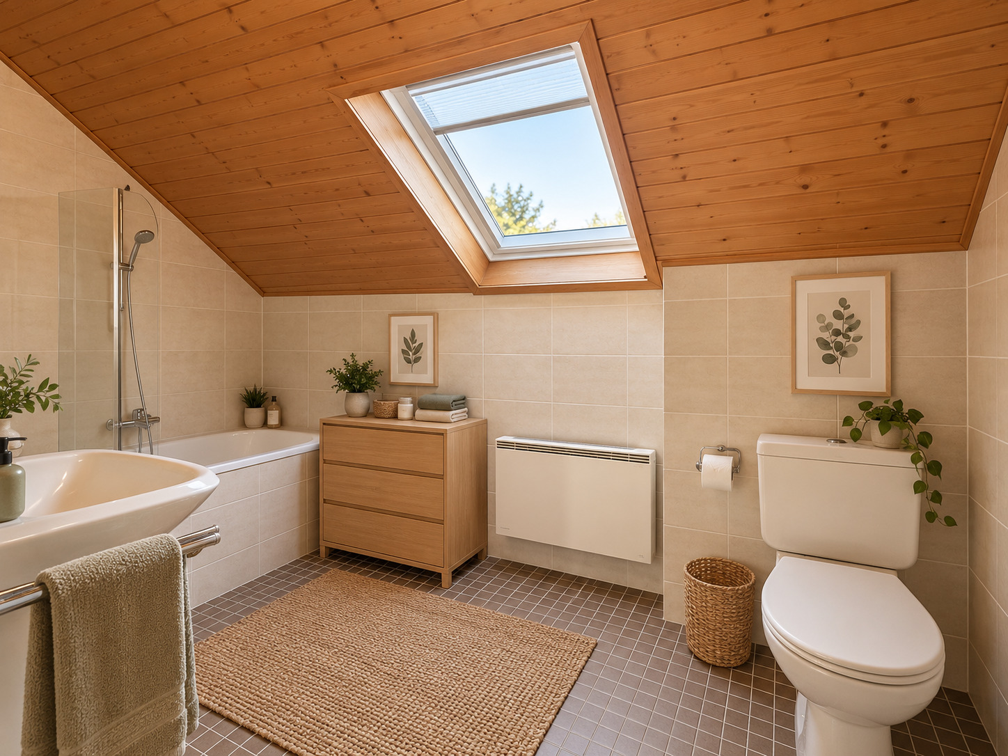
Upstairs, the sleeping area consists of three bedrooms, two of which have direct access to the balcony. The hallway features a built-in closet with a safe. A full bathroom completes this floor, providing a comfortable layout for family life.
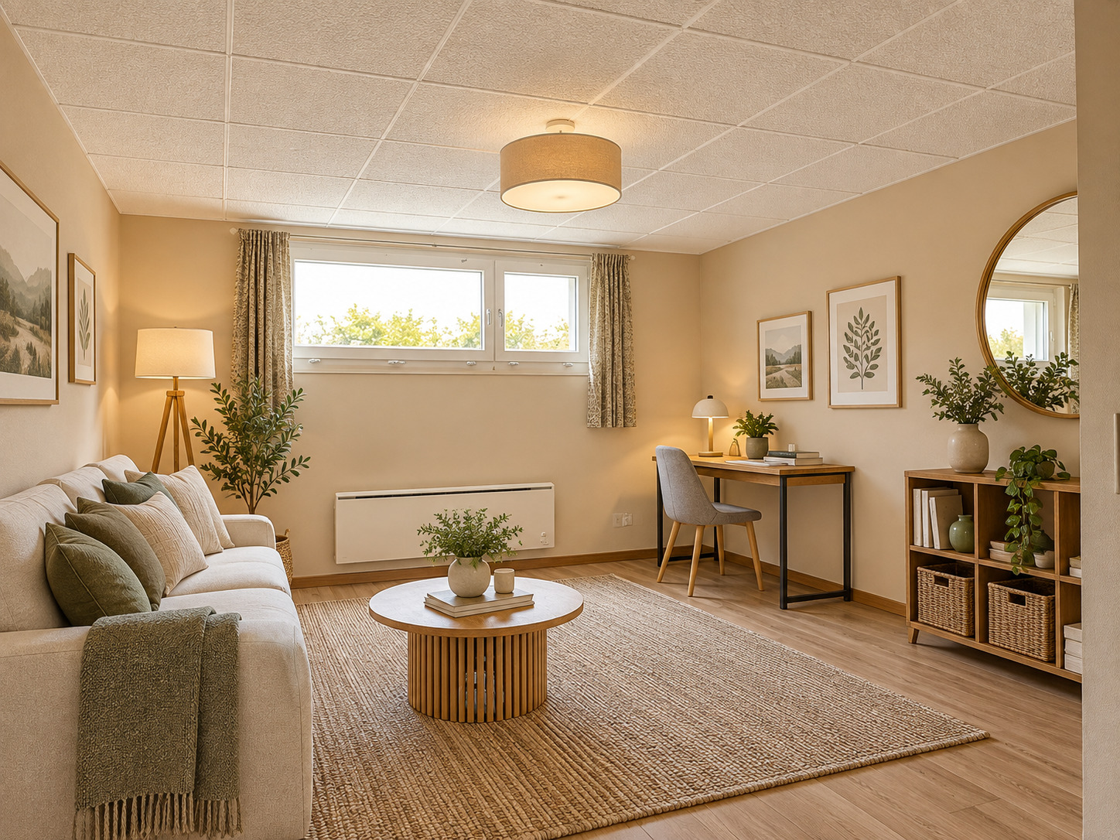
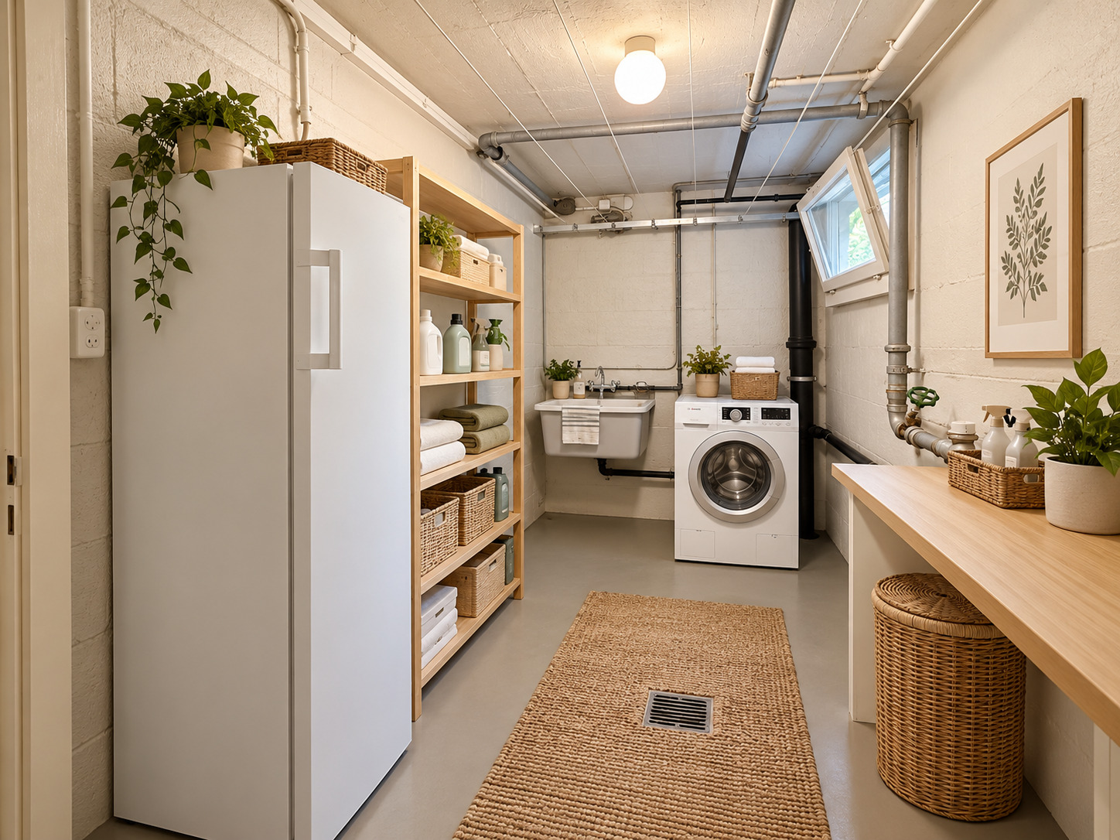
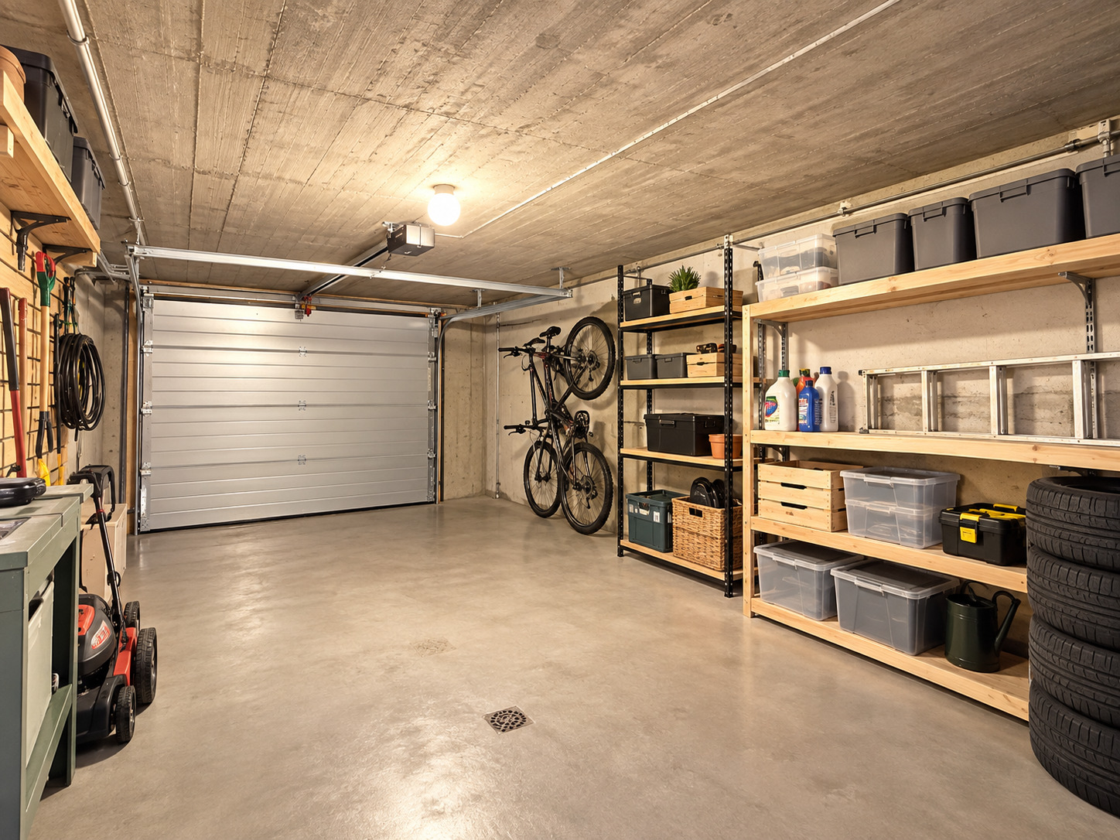
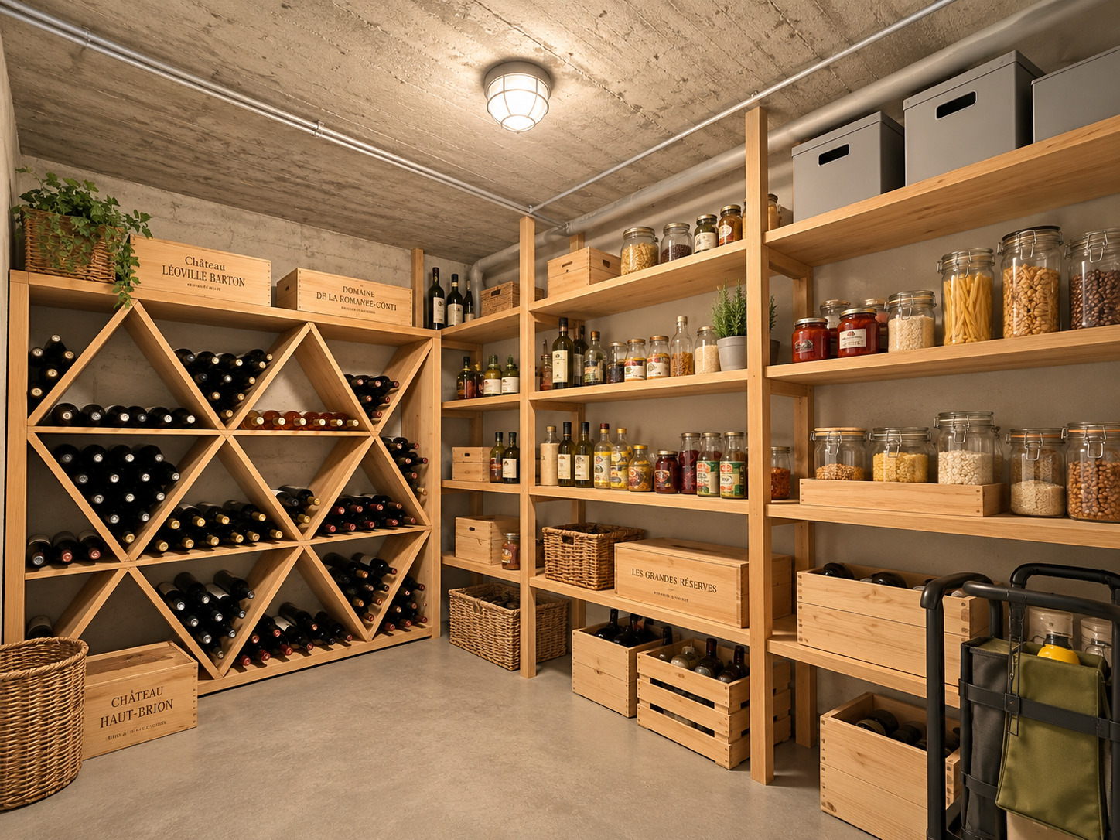
The basement offers valuable additional space. It includes, in particular, a large office that is perfectly suited for working from home or can be converted as needed into a playroom, recreation area, workshop, or multipurpose room. A cellar, a laundry room, and a garage equipped with an electric door complete this level.
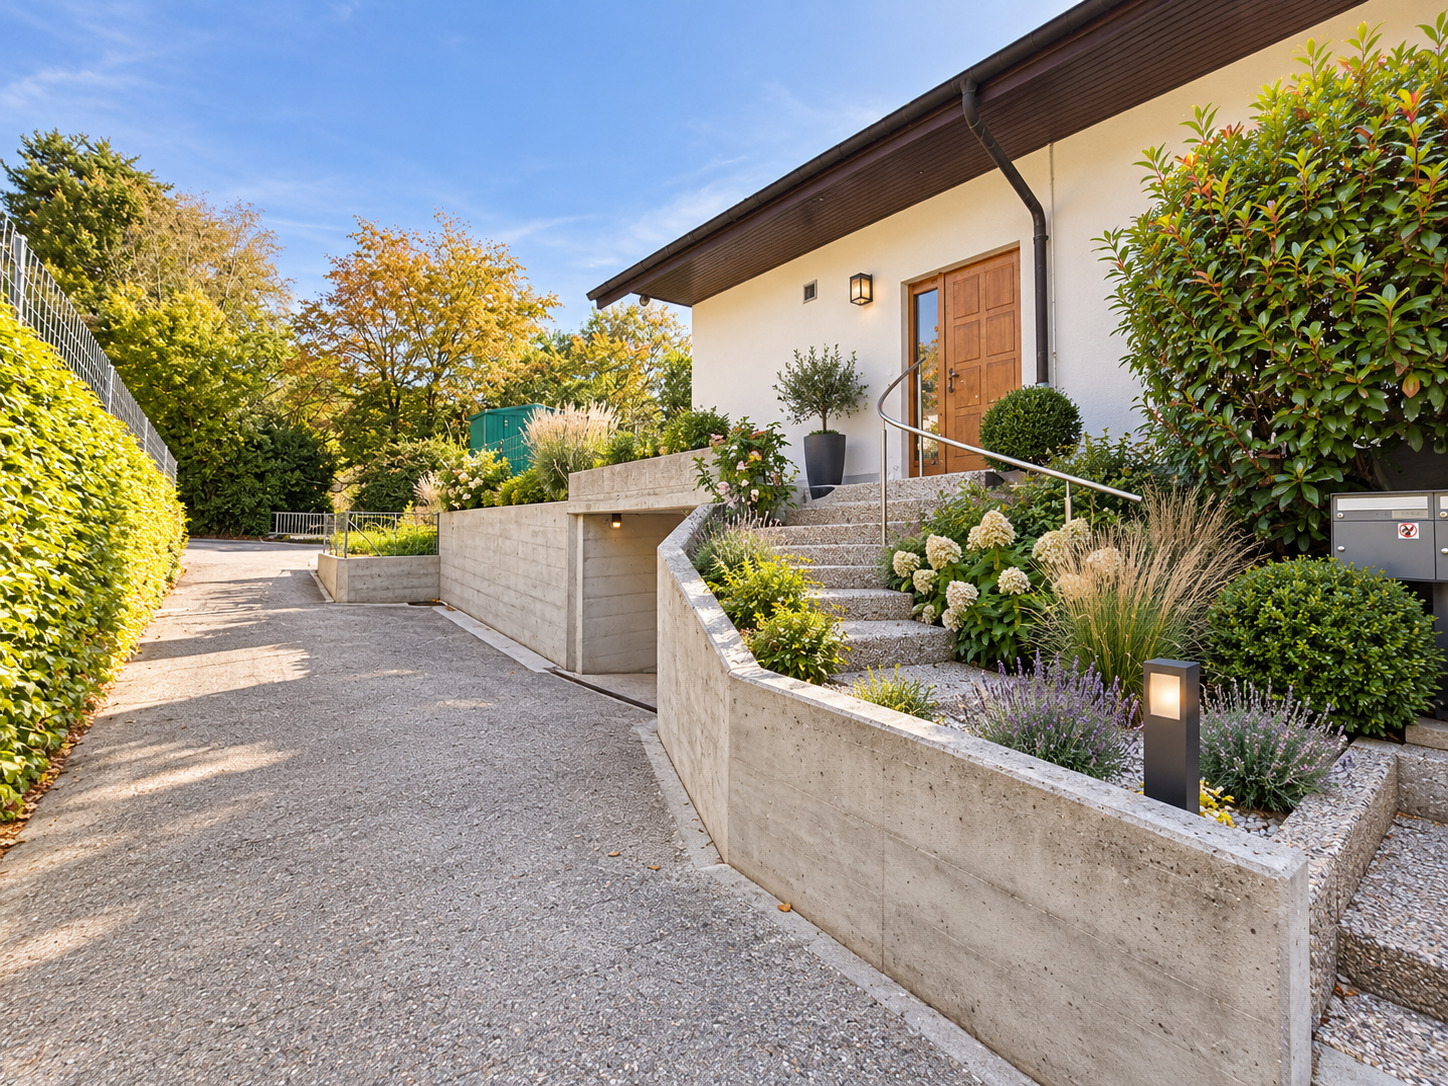
An additional outdoor parking space is also available in front of the property.
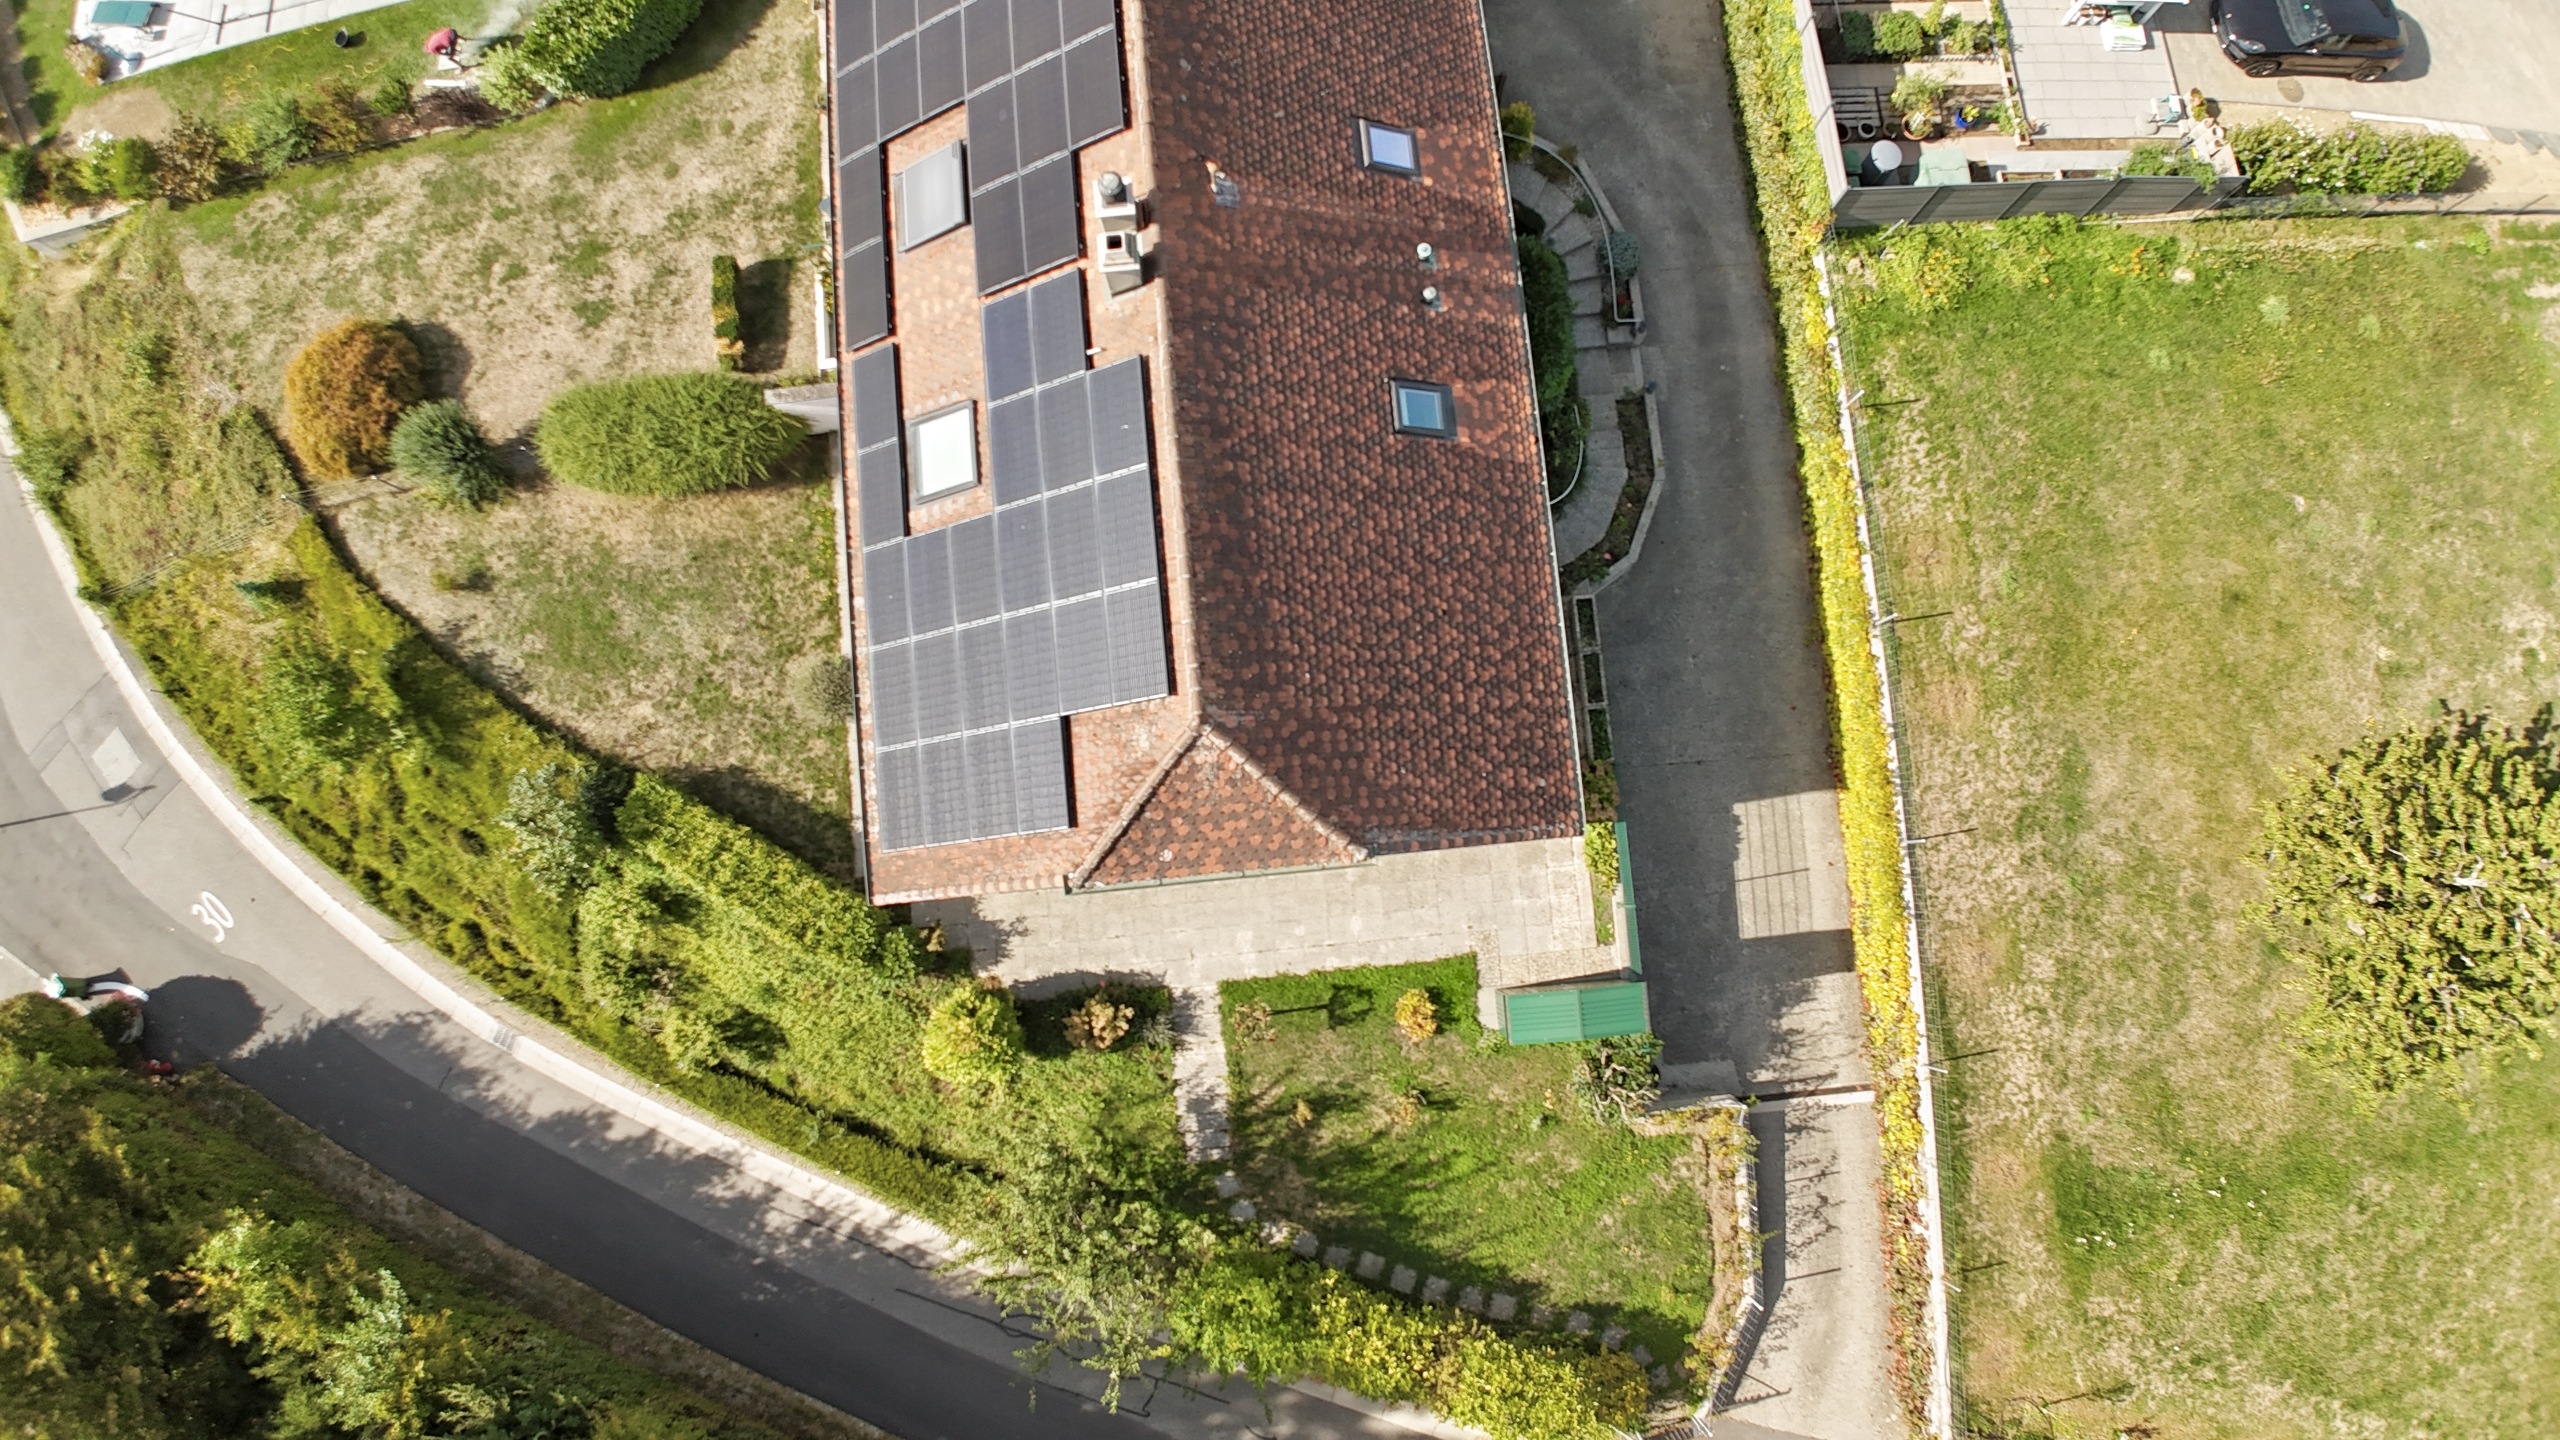
The house is in very good condition for its age and currently features electric heating with 23 photovoltaic solar panels. As part of the sale, a proposal for replacing the heating system with a more modern one will be presented, allowing future owners to directly evaluate the various modernization options.
The property is also equipped with a local alarm system that uses magnetic contacts. The house has good energy efficiency for a building of this era, as evidenced by its CECB rating (D, D, A)
Room layout:
Ground floor:
- Entryway
- Kitchen (access to its own terrace)
- Living room (access to terrace and garden)
- Shower room (toilet, sink, shower)
First floor:
- 3 bedrooms, 2 with balcony access and 1 with a lake view
- Bathroom (toilet, sink, bathtub)
- Hallway with built-in closet and safe
Basement:
- Hallway with electrical panel and under-stair storage
- Office (or other use)
- Laundry room
- Cellar
- Garage with electric door / outdoor parking space
Outside:
- Kitchen terrace / living room terrace with awnings
- Garden with lake view and garden shed
Renovations completed:
- Recently repainted
- 2022 Remote-controlled garage door
- 2021 Triple-pane windows
- 2019 Clear water plumbing
- 2017 - 23 solar panels 6.79 kW
- 2010 Garden sheds
- Hardwood floors in good condition and never sanded
Location: 1167 Lussy-sur-Morges:
A particularly pleasant location for a family
Lussy-sur-Morges offers an excellent balance between the tranquility of a Vaud village and proximity to Morges. Its residential and green surroundings allow residents to enjoy a peaceful quality of life while maintaining quick access to the infrastructure, shops, schools, and activities of the Morges metropolitan area.
For families with young children, the village has a preschool facility operated by the Réseau Dame Tartine right on site (8-minute walk/600 m), which welcomes children from 12 weeks of age up to 4 years old. Lussy-sur-Morges is also part of the Intermunicipal School Association of Saint-Prex and Surrounding Areas (ASISE), which organizes school and after-school programs in the region, including childcare and meal services for schoolchildren (APEMS).
Elementary school: Denens/Yens (school bus)
Middle school: St-Prex (school bus)
The proximity to Morges is a real advantage in everyday life. The city offers a wide selection of shops, supermarkets, restaurants, services, and sports and cultural facilities, as well as the shores of Lake Geneva, which are ideal for walks, water sports, and relaxing with the family.
The village is also very well connected to Morges via the MBC 703 bus line. There are two stops serving Lussy-sur-Morges, and the line provides direct access to the Morges train station. During rush hour on weekdays, buses run every 15 minutes. This connection makes it easier for teenagers, students, and people working in Morges, Lausanne, or Geneva to get around.
For those traveling by car, the village’s proximity to Morges also provides easy access to the A1 highway (4 min./3 km) and the main roads leading to Lausanne and Geneva.
Nature lovers and outdoor enthusiasts will particularly appreciate the region’s lush greenery, the opportunities for hiking and biking, as well as the proximity to the lake (10 min. by bike) and the many sports facilities in the Morges area.
Local life also retains a friendly, welcoming atmosphere, thanks in particular to the activities organized within the village and the various local organizations and clubs that contribute to its vibrancy.
This home thus represents a wonderful opportunity for a family looking to settle in a quiet, green setting, enjoy a garden and a lovely view of the lake, while remaining perfectly connected to Morges and the major urban centers of the Lake Geneva region.
More information: https://www.lussy-sur-morges.ch/
Commercial information; not contractually binding.
Conveniences
Neighbourhood
- Village
- Villa area
- Green
- Vineyard
- Residential area
- Shops/Stores
- Restaurant(s)
- Bus stop
- Child-friendly
- Playground
- Nursery
Outside conveniences
- Balcony/ies
- Terrace/s
- Exclusive use of garden
- Garden
- Quiet
- Greenery
- Fence
- Shed
- Garage
- Visitor parking space(s)
Inside conveniences
- Garage
- Eat-in-kitchen
- Cellar
- Unfurnished
- Built-in closet
- Fireplace
- Triple glazing
- Bright/sunny
Equipment
- Fitted kitchen
- Furnished kitchen
- Ceramic glass cooktop
- Oven
- Fridge
- Freezer
- Dishwasher
- Shower
- Bath
- Photovoltaic panels
- Alarm
- Electric garage door
- Safe
Floor
- Tiles
- Parquet floor
Condition
- Good
- To be refurbished
- In it's current state
Orientation
- South
- East
Exposure
- Optimal
- All day
View
- Nice view
- Clear
- Far view
- Lake
- Garden
- Fields
- Jura
Energy efficiency (CECB)
The energy label is the result of an evaluation of the global energy performance (energy consumption and energy source) and of the performance of the building envelope.